

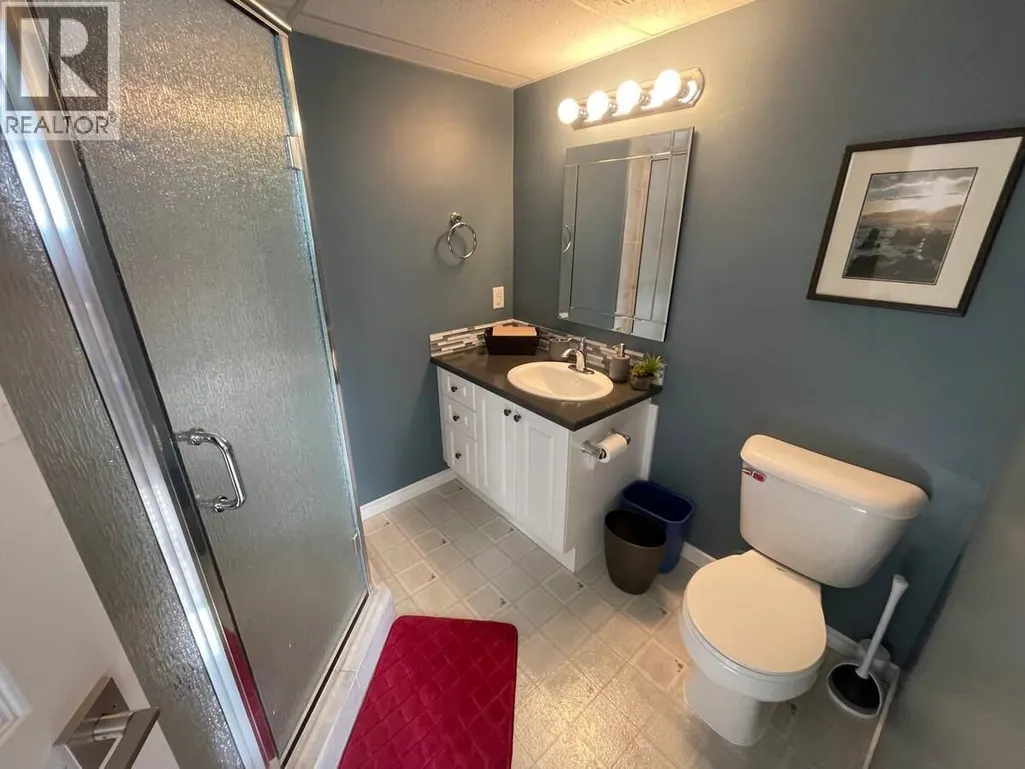
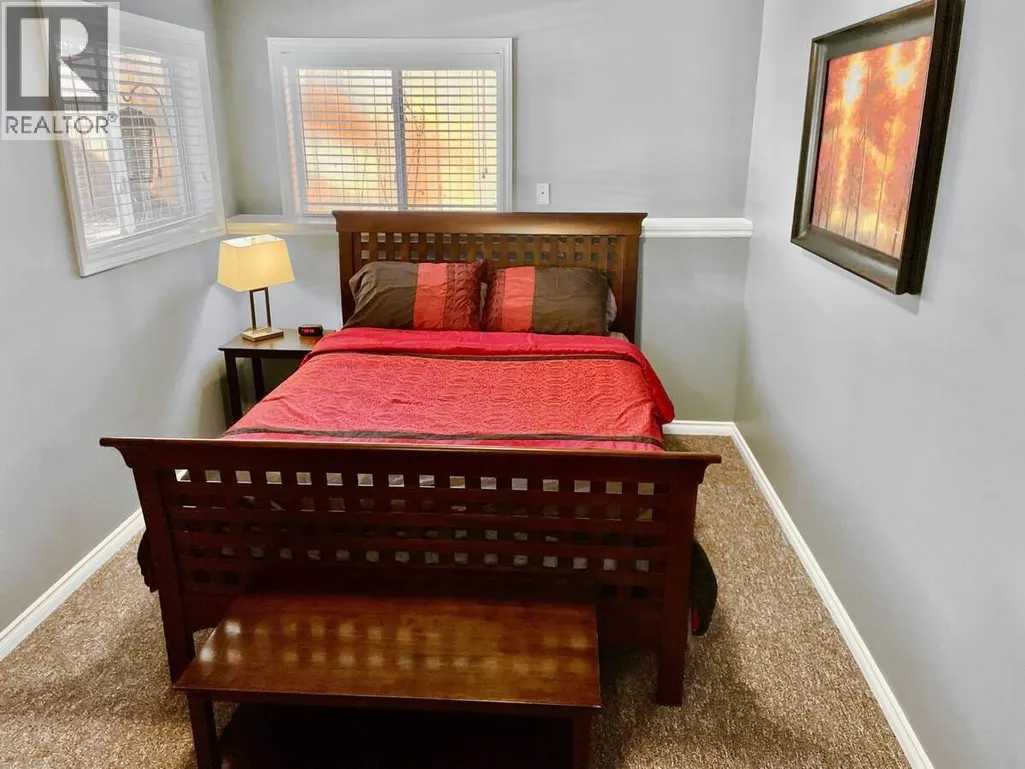
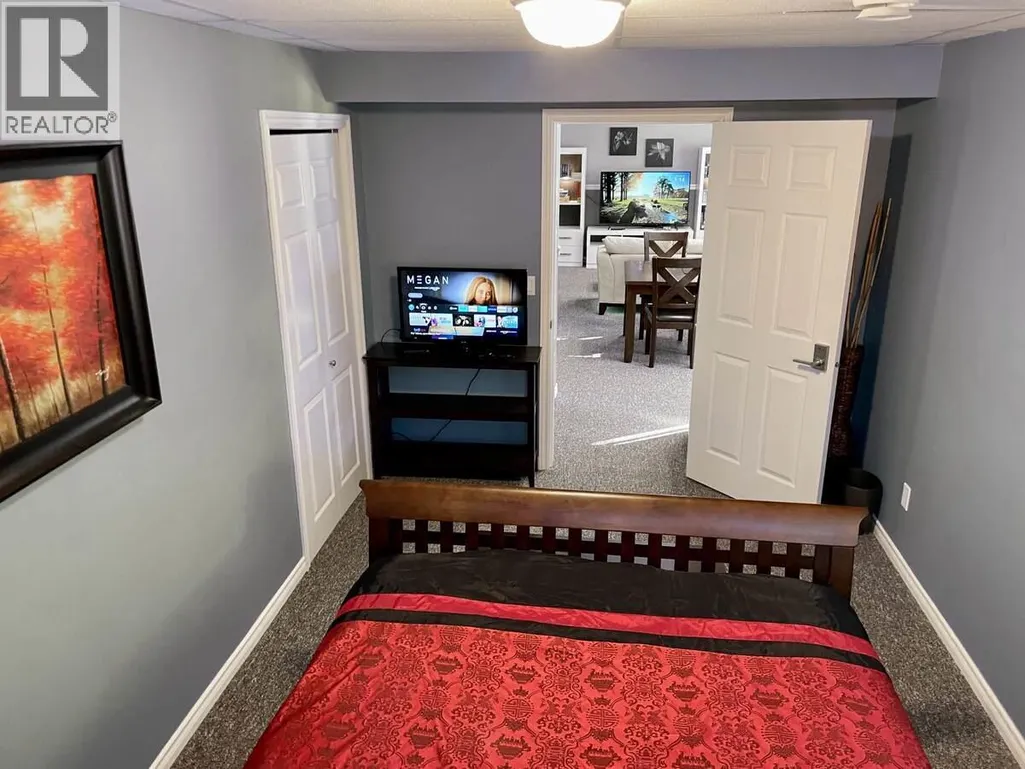
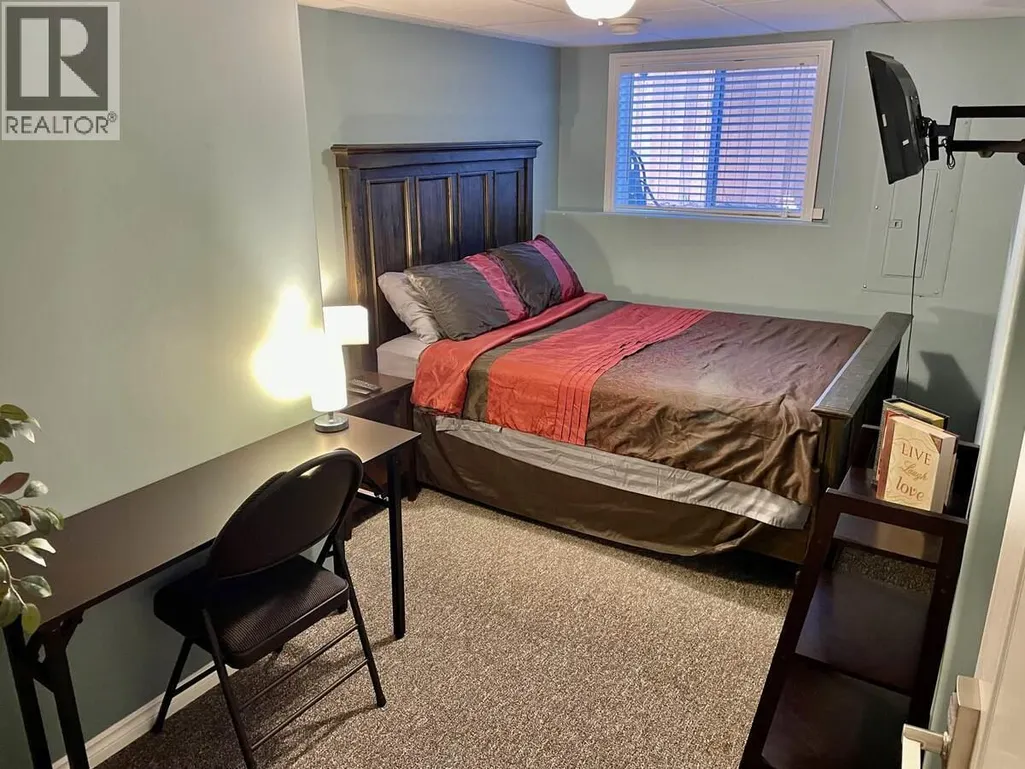
Address
3911 Lakevale Place, Kelowna, BC
Price
$ 1,500,000
Property Attributes
- ID#10390879
- TypeSingle Family
- Listing Status Active
- MunicipalityKelowna
- CityKelowna
- AreaKelowna
- NeighbourhoodSouth East Kelowna
- Postal CodeV1W 3Z5
- StyleContemporary
- Year Built1996
- Price$ 1,500,000
- Bedrooms5
- Bathrooms3
- Half Bathrooms1
- Sqr Footage3360
- Lot Size0.4 Acres
Data Source:
Canadian Real Estate Association (CREA)
Property Description
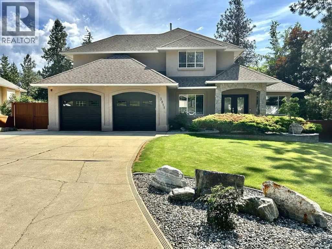
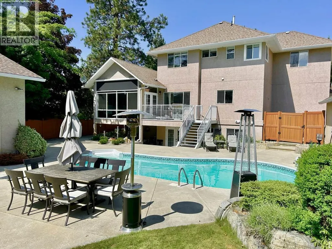
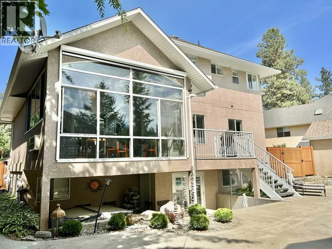
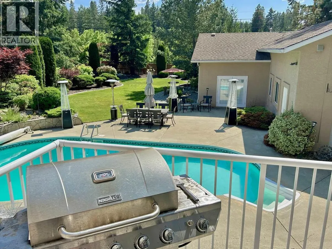
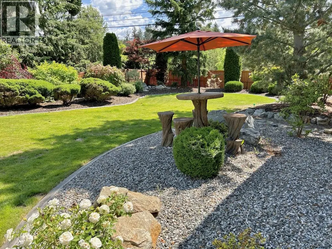
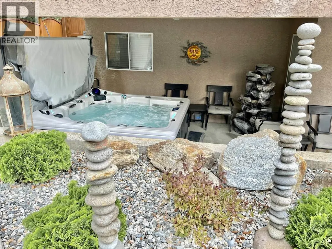
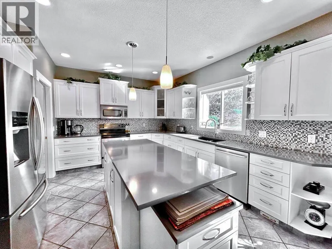
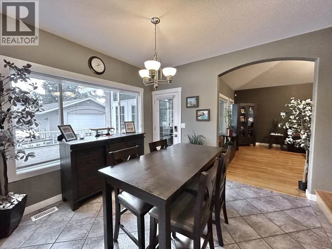
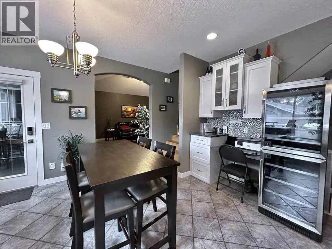
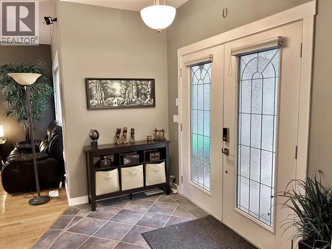
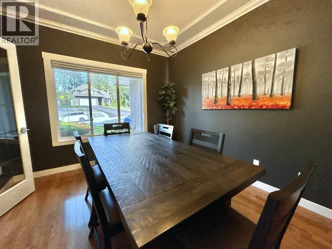
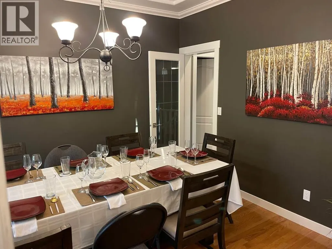
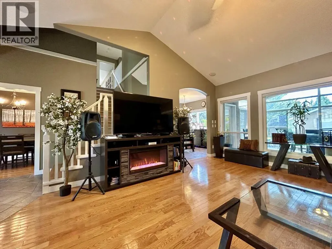
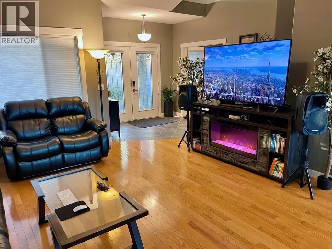
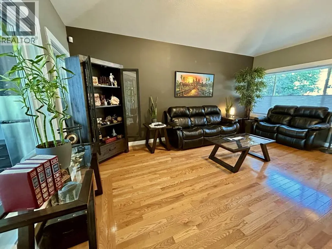
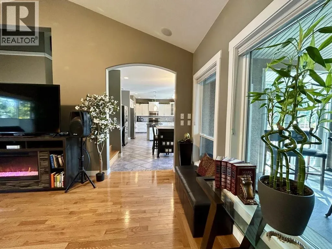
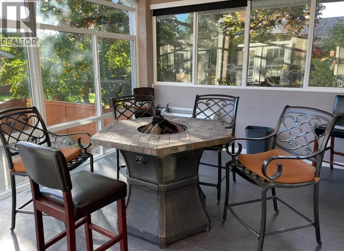
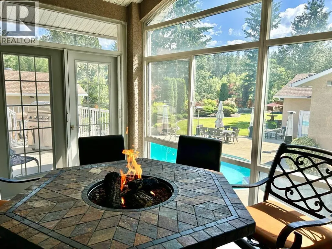
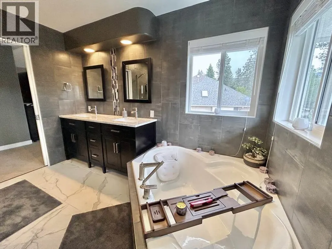
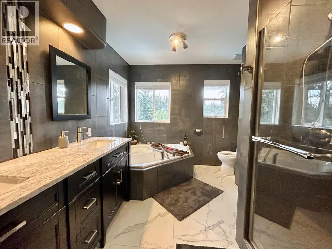
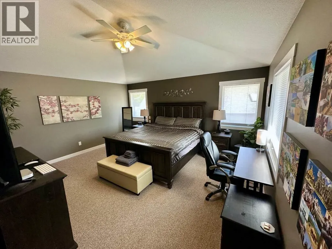
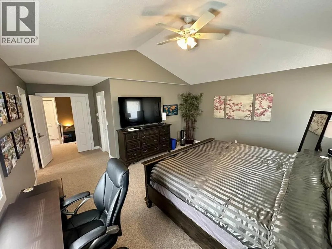
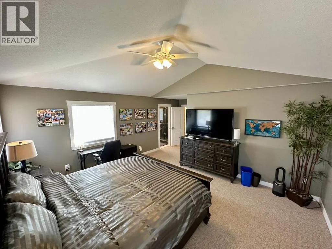
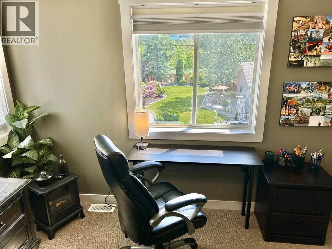
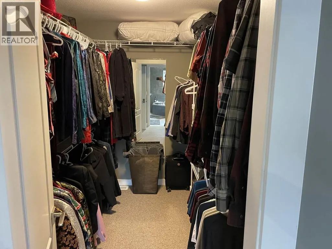
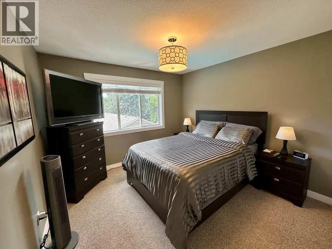
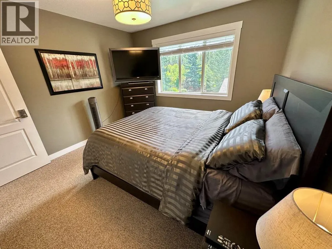
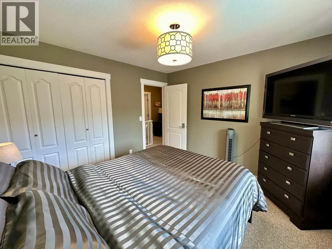
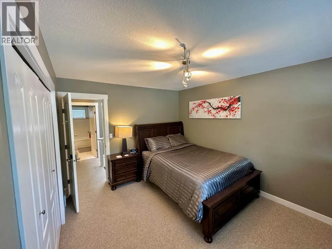
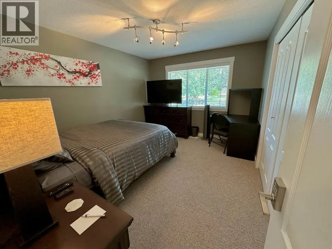
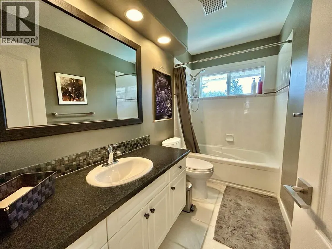
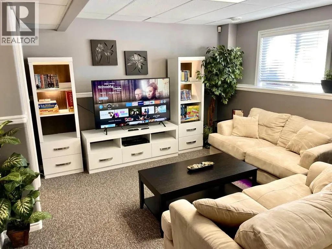
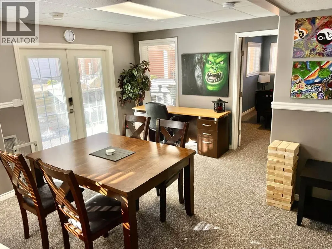
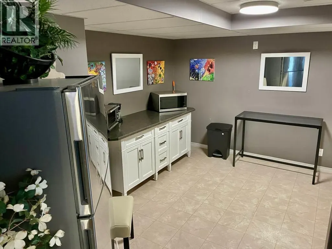
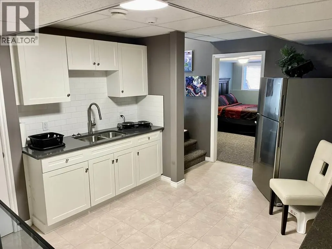
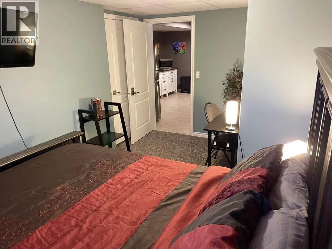
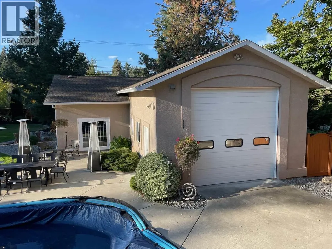
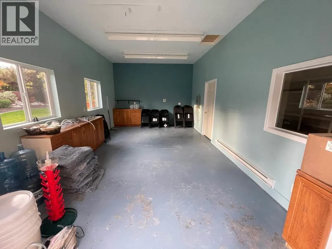
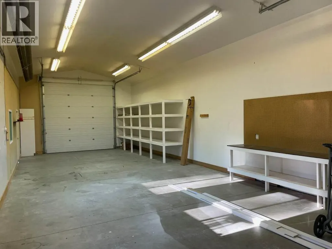
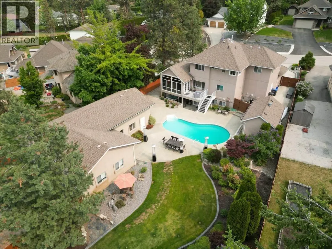
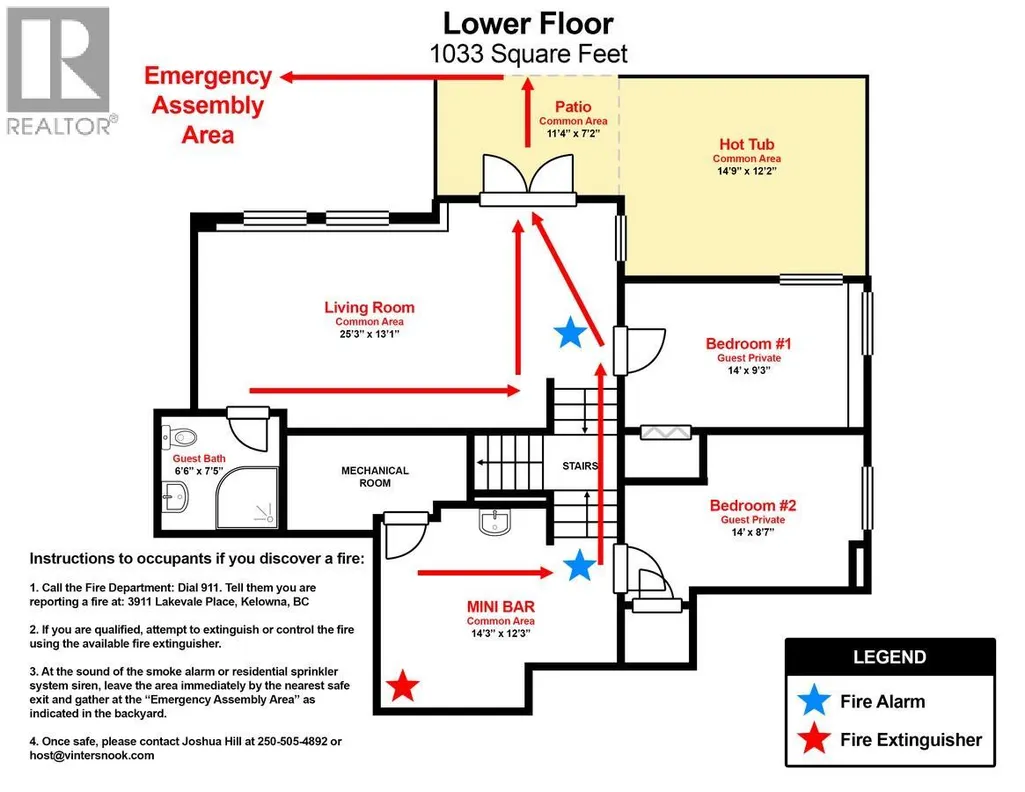

*** For more information, please click Brochure button. *** Immerse yourself in privacy and serenity adjacent to Kelowna's best golf courses, wineries, and hiking trails. On this 0.4 acre lot, completely surrounded by trees, is a massive heated deep-dive pool, hot tub, & landscaped backyard. Huge 1000 sf detached heated garage & 348 sf studio; perfect for RV storage and hobbyists. Main house underwent major renos in 2022 complete with new kitchen, brand-new paint, basement kitchenette, new door hardware, home security, new trim & baseboards, new upstairs carpet, master bedroom tear out and rebuild including rain shower, soaker tub, tile floors & wall, custom vanity & more. Kitchen features stainless steel appliances and adjacent private dining room. Huge living room with vaulted ceilings, next to a year-round temperature-controlled fire-pit solarium, and BBQ deck. Upstairs, the master bed w/ ensuite has a large walk-in closet, vaulted ceilings, & sweeping views of the yard and pool deck. Currently operated as a BnB. Illegal guest suite. Do not miss out! (id:7434)
General Features
| Property Type | Single Family |
|---|---|
| Neighbourhood | South East Kelowna |
| Building Architectural Style | Contemporary |
| Building Cooling Type | Central air conditioning, Heat Pump |
| Parking Space Total | 14 |
| Building Type | House |
| Ownership Type | Freehold |
| Building.StoriesTotal | 2 |
Interior Features
| Building Fireplace Present | False |
|---|---|
| Building Heating Type | Forced air, Hot Water |
| Basement Type | Full |
| Construction Style Attachment | Detached |
| Living Area Range | 3360 |
| Bedrooms | 5 |
Exterior Features
| Sewer | Septic tank |
|---|
Room Details
| Room | Dimensions | Level | Flooring | Details |
|---|---|---|---|---|
| 2pc Bathroom | Measurements not available | Main level | ||
| 4pc Bathroom | Measurements not available | Main level | ||
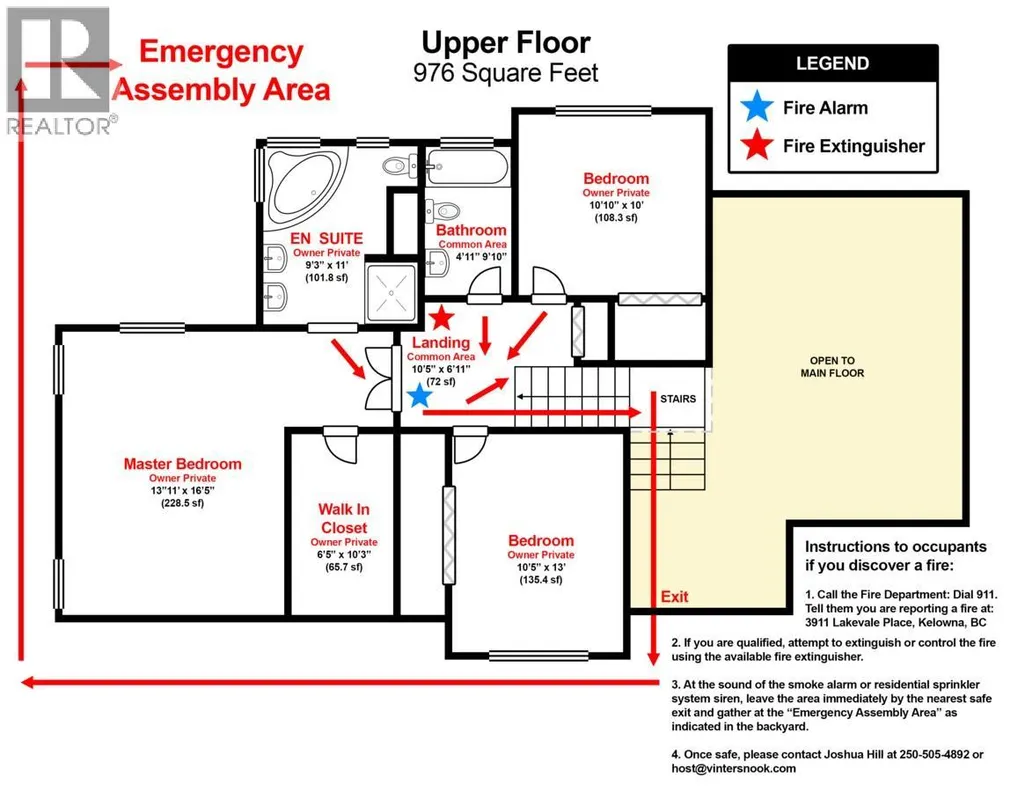
| 4pc Ensuite bath | Measurements not available | Second level | ||
| Bedroom | 14'0'' x 9'3'' | Basement | ||
| Dining nook | 5'5'' x 7'11'' | Main level | ||
| Dining room | 10'10'' x 18'3'' | Main level | ||
| Kitchen | 15'0'' x 11'0'' | Main level | ||
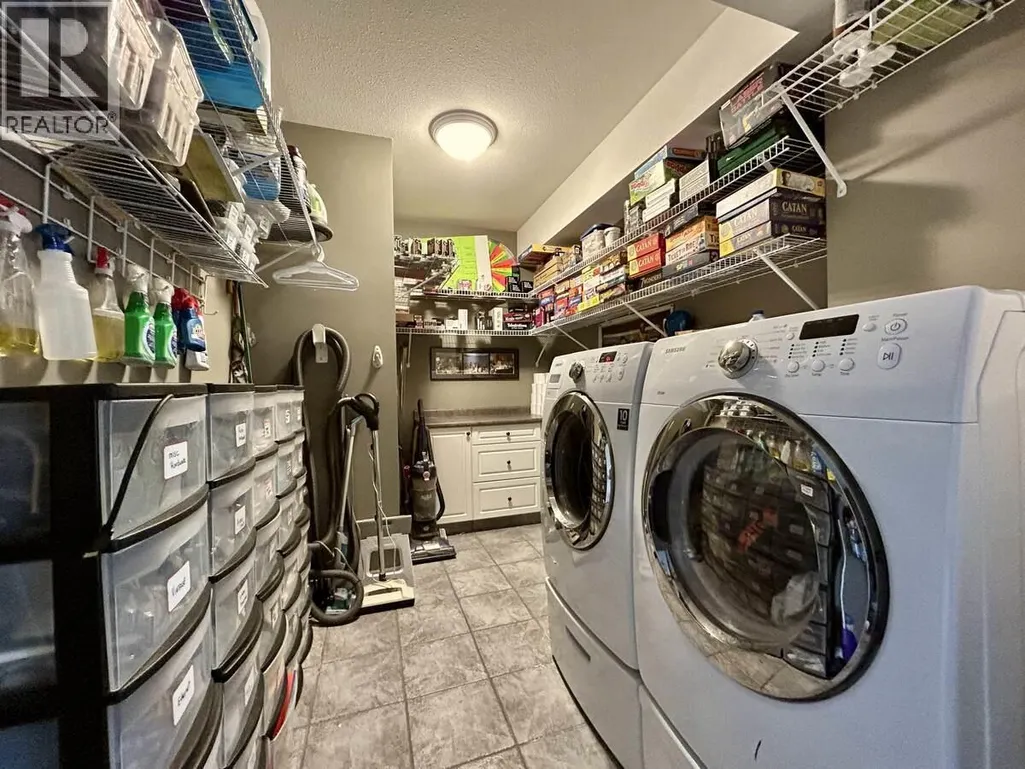
| Laundry room | 11'11'' x 7'11'' | Main level | ||
| Living room | 14'10'' x 18'11'' | Main level | ||
| Mud room | 5'5'' x 7'11'' | Main level | ||
| Primary Bedroom | 13'11'' x 16'5'' | Second level | ||
| Sunroom | 14'11'' x 12'5'' | Main level |
Amenities
- Views
- New Construction
- Adult 55+
- Lease To Own
- No Strata Fees
- Furnished
- Primary On Main
- Air Conditioning
- Seller Finance
- Green
- Fixer Upper
- Horse
- Golf
- Fireplace
- Deck
- Garage
- Basement
- Pool

Property vs Single Family Average in V1W 3Z5
Price
Year Built
In The Neighbourhood
Kelowna
$ 1,189,000
- Type
- Single Family
- Size
- 2,455 SqFt
- Rooms
- 3 Beds + 3 Baths
REMAX Kelowna - Stone Sisters
Kelowna
$ 1,424,900
- Type
- Single Family
- Size
- 3,401 SqFt
- Rooms
- 5 Beds + 3.5 Baths
Real Broker B.C. Ltd
Kelowna
$ 2,199,000
- Type
- Single Family
- Size
- 5,111 SqFt
- Rooms
- 5 Beds + 3.5 Baths
Royal LePage Kelowna
Kelowna
$ 1,249,000
- Type
- Single Family
- Size
- 3,553 SqFt
- Rooms
- 6 Beds + 3 Baths
Vantage West Realty Inc.
Kelowna
$ 1,774,900
- Type
- Single Family
- Size
- 4,838 SqFt
- Rooms
- 7 Beds + 4 Baths
Century 21 Assurance Realty Ltd
Kelowna
$ 1,599,900
- Type
- Single Family
- Size
- 2,232 SqFt
- Rooms
- 3 Beds + 3 Baths
Canada Flex Realty Group Ltd.

 Information should be deemed reliable but not guaranteed, all representations are approximate, and individual verification is recommended. Copyright ©2026 All rights reserved.
The trademarks REALTOR®, REALTORS® and the REALTOR® logo are controlled by The Canadian Real Estate Association (CREA) and identify real estate professionals who are members of CREA. The trademarks MLS®, Multiple Listing Service® and the associated logos are owned by CREA and identify the quality of
Information should be deemed reliable but not guaranteed, all representations are approximate, and individual verification is recommended. Copyright ©2026 All rights reserved.
The trademarks REALTOR®, REALTORS® and the REALTOR® logo are controlled by The Canadian Real Estate Association (CREA) and identify real estate professionals who are members of CREA. The trademarks MLS®, Multiple Listing Service® and the associated logos are owned by CREA and identify the quality of